
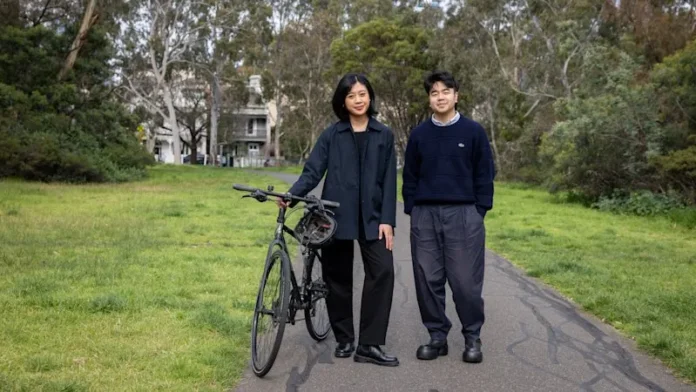
As Melbourne’s population surges towards a projected 9 million, a hypothetical housing development on the city’s western edge offers a glimpse into a more sustainable and community-focused future. Designed by emerging architects, the concept addresses the urgent need for innovative solutions to the rapid expansion of Australia’s fastest-growing city.
Rethinking Greenfield Development
The winning design, titled ‘A Seed for Housing,’ emerged from a competition aimed at engaging young architects and urban designers with the challenges of Melbourne’s sprawling outer suburbs. The competition focused on a six-hectare greenfields site near Ballan train station, 78 kilometres west of Melbourne, owned by developer Ample. This initiative sought to move beyond the conventional, car-centric housing estates that characterize much of the city’s growth.
Andy Fergus, advocacy lead for the Urban Design Forum which organized the competition, highlighted the critical opportunity presented by developing undeveloped land. “When you’re turning a paddock into a new neighbourhood, nothing is set in stone,” Fergus stated. “So the opportunity to do something that really transforms the quality of liveability is pretty key.” He lamented that current greenfields developments often follow a uniform template, regardless of location, driven by economic factors and engineering standards for vehicle movement. This approach, he argued, neglects crucial elements like heat mitigation, adequate tree canopy, biodiversity support, and safe pedestrian environments, instead perpetuating car dependency.
Innovative Design Features
The competition challenged entrants to envision these new areas not as mere extensions of the city, but as vibrant community hubs. Key design considerations included integrating nature and adapting to climate change, particularly relevant given research indicating urban heat effects can raise temperatures in Melbourne’s growth suburbs by over 10 degrees Celsius.
The winning ‘A Seed for Housing’ concept prioritizes the rehabilitation of the site’s critically endangered native grassland, which once covered Victoria’s western volcanic plains. This ecological restoration forms the foundational ‘stage zero’ of the design. A central feature is a natural freshwater pool, created from a network of drainage channels filtered by native grasses. This pool serves a dual purpose: managing stormwater and acting as an attractive focal point for residents.
“What is the actual thing for this suburb which is exciting and fun, and makes people think about and be like, ‘Wow, this is cool! I want to live here’,” explained team member Tom Hastie, emphasizing the design’s aim to create desirable places to live.
Other innovative features include:
- Clustered Housing: Homes are grouped together, reducing the need for extensive private yards.
- Communal Spaces: Private gardens are replaced with shared outdoor areas, fostering community interaction.
- Reduced Car Dependency: Houses are clustered around shared carports, eliminating individual driveways and reducing street width.
- Ecological Integration: The design actively works to restore native flora and manage water sustainably.
Runner-up ‘Common Interest’ also focused on creating efficiencies for developers to enable affordable housing. Their design incorporated narrower street widths and shared driveways to minimize infrastructure costs.
Addressing Growth Challenges
The competition site’s proximity to Ballan train station was a deliberate choice, enabling a less car-dependent development. While state government targets encourage higher housing density on greenfields sites, these often result in large homes on small lots with minimal green space. Lot sizes in Melbourne’s outer suburbs have significantly decreased over the past decade, from a median of 441 square metres in 2015 to 352 square metres by 2025.
The student category co-winner, ‘Blackwood Fields,’ proposed a pavilion design overlooking a wetland, catering to activities like birdwatching and enhancing the site’s ecological value.
Policy and Future Directions
Melbourne’s future housing growth is also influenced by political considerations. The current Labor government has focused on encouraging multi-storey housing in established ‘activity centres’ near public transport, leading to a decline in greenfields approvals. Conversely, the opposition has pledged to increase greenfields development.
Urban planner Rob Burgess noted that decades of policy aimed at shifting growth away from the fringes into established suburbs have largely failed, with over 50% of new housing still built in growth areas. He criticized the lack of synchronized infrastructure development—transport, schools, and hospitals—with greenfields expansion, leading to social issues. “There’s a very simplistic position as to what our city should be, which doesn’t in any way align with the practical realities of the way in which development occurs, and I think that is now coming at a significant cost,” Burgess commented.
The upcoming Melbourne Assembly conference, featuring international and local experts, will further explore strategies for accommodating Melbourne’s growing population and shaping its future.
Conclusion
The competition designs, while hypothetical, offer tangible solutions for Melbourne’s rapid urban expansion. By prioritizing community, ecological integration, and reduced car dependency, these concepts present a compelling vision for future greenfields developments that could enhance liveability and sustainability as the city continues to grow.